

Address
1044 Brazeau Road, Clarence-Rockland, ON
Price
$ 899,900
Property Attributes
- ID#X13748760
- TypeSingle Family
- Listing Status New
- CityClarence-Rockland
- Area607 - Clarence-Rockland Twp
- NeighbourhoodClarence-Rockland Twp
- Postal CodeK0A 1N0
- StyleBungalow
- Taxes$ 6728
- Price$ 899,900
- Bedrooms4
- Full Bathrooms4
- Half Bathrooms0
- Sqr Footage1500
Data Source:
CANADA - Ottawa Real Estate Board (OREB)(VOW ONLY) - 659 - CAN
Property Description
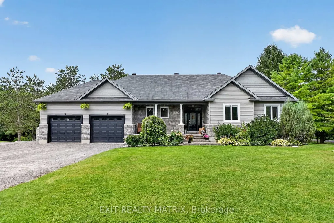
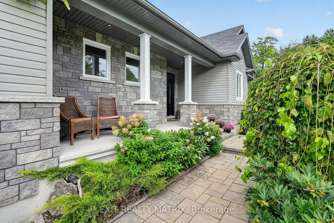
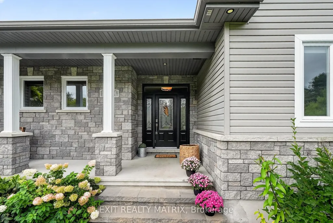
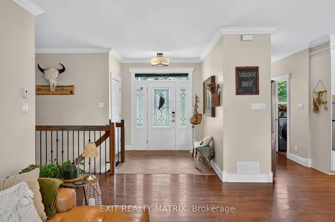
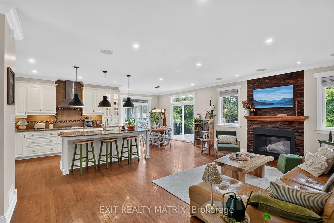
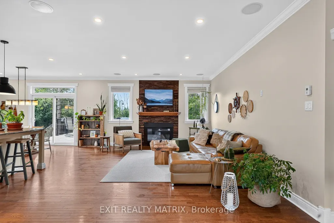
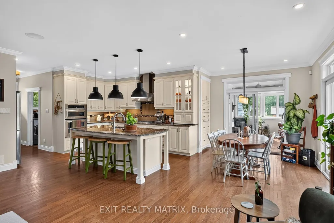
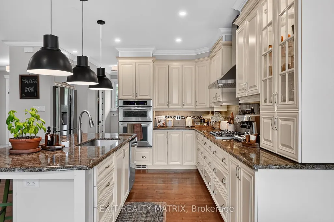
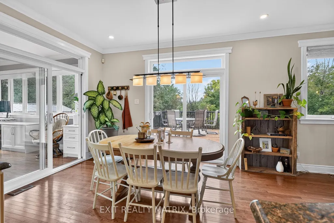
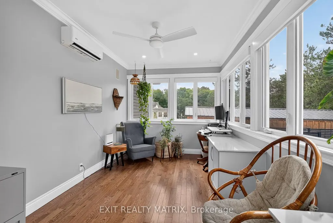
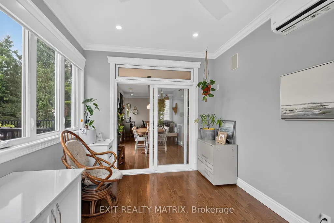
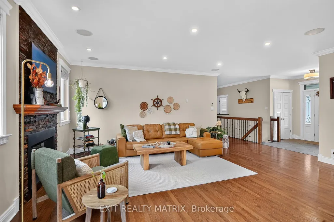
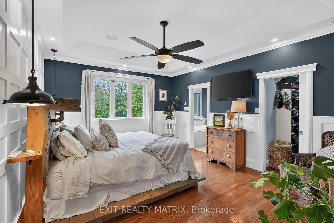
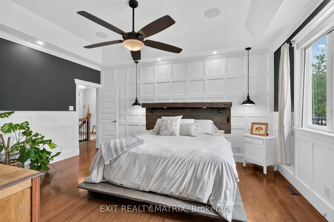
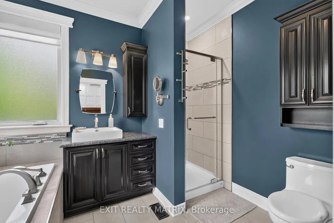
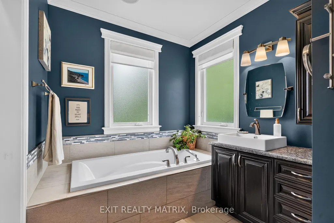
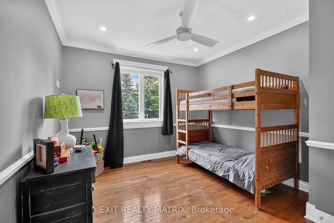
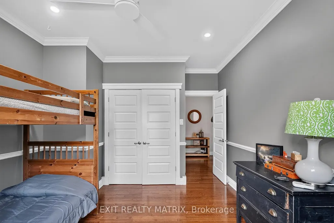
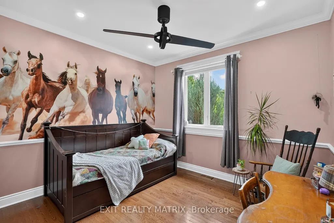
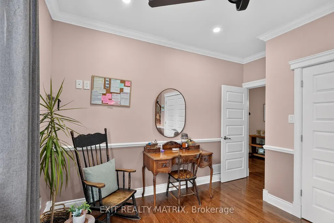
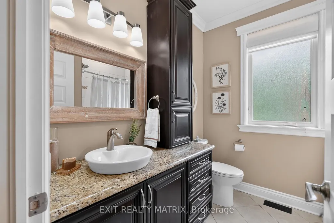
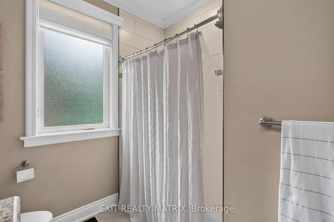
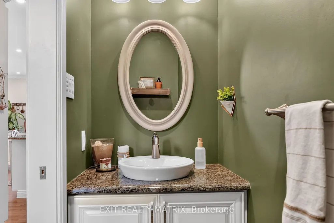
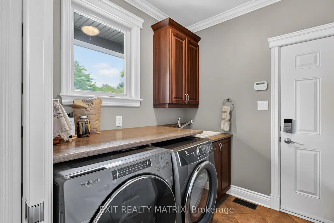
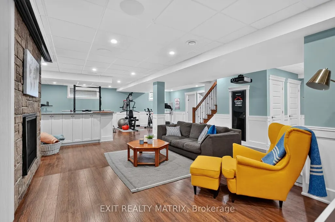
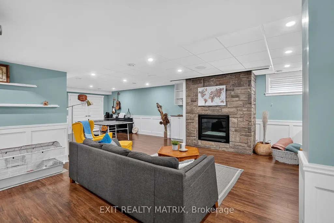
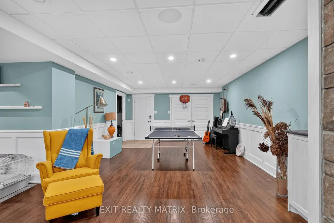
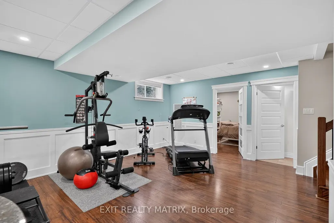
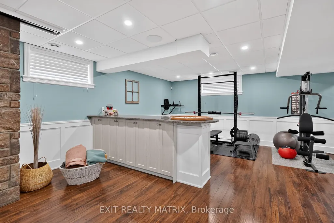
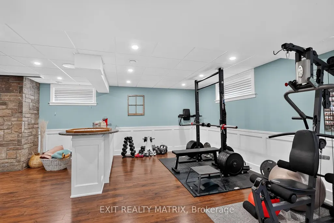
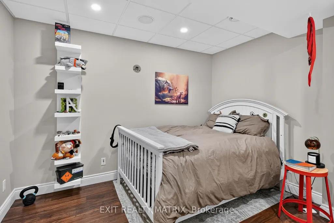
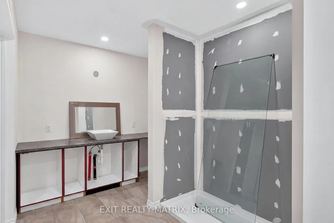
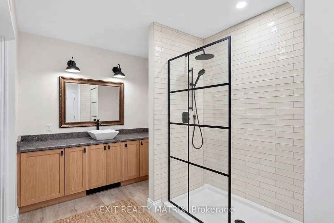
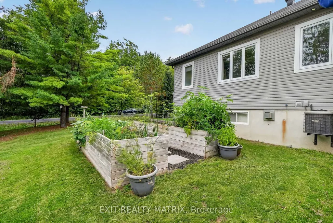
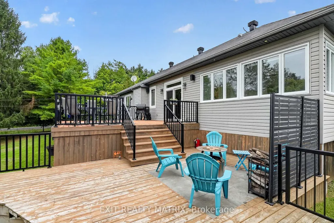
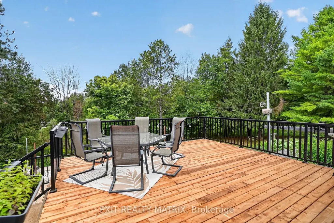
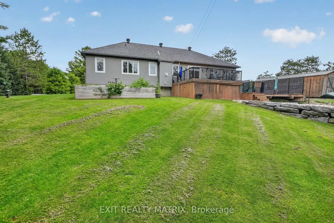
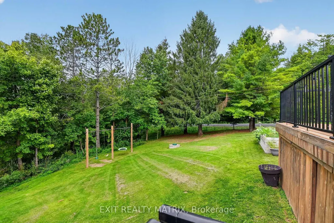
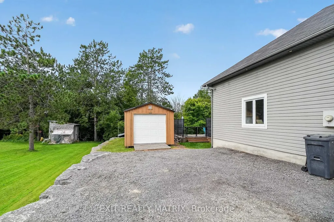
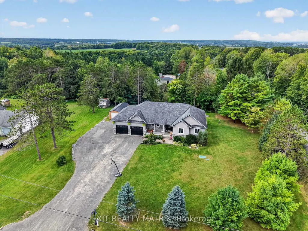
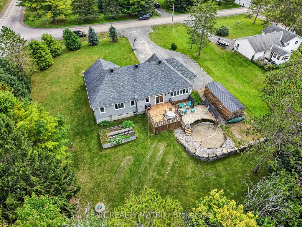
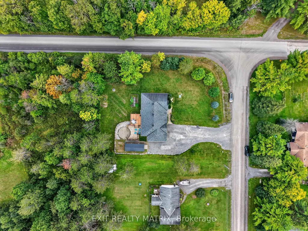
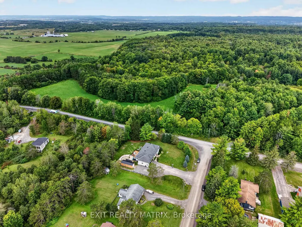
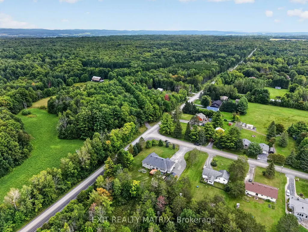
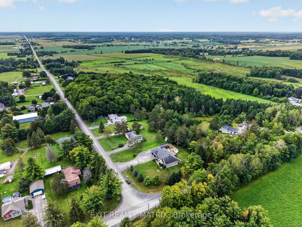
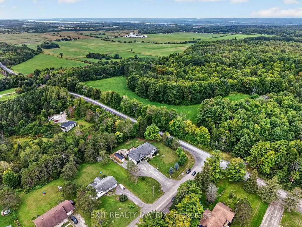
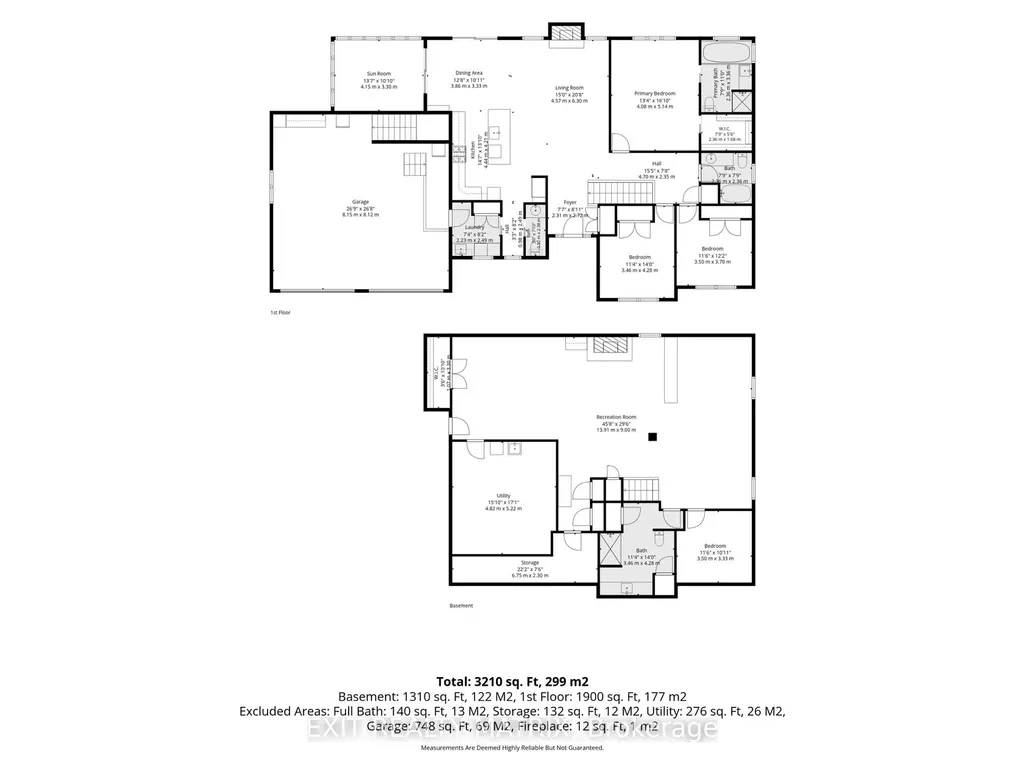
OPEN HOUSE SEPT 12, 12-2! Craving the quiet and privacy of country living, but not ready to give up modern conveniences or spend your weekends maintaining acreage? Sitting on just shy of 3/4 acres, this luxurious SMART home boasts cutting-edge whole-home automation, bringing ease to your family's daily life w/ control of your lighting, TWO gas fireplaces, and temperature & entertainment systems from your phone! But, it's not just the technology that makes this 3 bedroom, 3.5 bathroom home smart or simplifies life: it's the seamless layout & thoughtful upgrades throughout, both inside and out. Like the oversized insulated & heated garage w/ separate access to the fully-finished lower level that dazzles w/ its 120" projector screen & gas fireplace. Or the main-floor laundry, conveniently located just off the open-concept gourmet kitchen complete w/ granite countertops & a gas range. The boxes continue to be checked w/ a large home office/den flooded with natural light, or the primary suite, complete with a WIC & ensuite bath w/ soaker tub, walk-in shower & heated floors. Take in sunsets together as a family from your large living/dining room or your 2-tiered deck w/ hilltop views of the trees. With endless entertainment space & storage, a new oversized detached shed/garage, mature perennial gardens, garden boxes and enough room to raise the chickens you've always wanted, this low-maintenance rural dream is truly turnkey and ready for your growing family. Don't miss it!!
| Price History | |
|---|---|
| 9/5/2026 | Listed $899,900 |
General Features
| Sewer | Septic |
|---|---|
| Cooling | Central Air,Other |
| Roof | Asphalt Shingle |
| Architectural Style | Bungalow |
| Pool Features | None |
| Construction Materials | Stone,Other |
| View | Trees/Woods,Panoramic |
| Heater Type | Forced Air |
| Parking Spaces | 6 |
| Topography | Open Space,Level,Dry |
| Property Subtype | Detached |
| Tax Year | 2026 |
| Lot Depth | 200.0 |
| Accessibility | Open Floor Plan,Multiple Entrances,Parking |
| County | Prescott and Russell |
| New Construction | No |
| Property Type | Residential Freehold |
| Attached Garage | No |
| Facing Direction | West |
| Garage Y/N | Yes |
| Other Structures | Shed |
| Status | New |
| Directions | From HWY 17,head south onto Landry St. Turn left onto Baseline Rd. Turn right onto Brazeau Rd and the destination will be on the right. |
| City | Clarence-Rockland |
| Senior Community Y/N | No |
| Lot Size Units | Feet |
| Property Attached Y/N | No |
| Tax Annual Amount | 6728.0 |
| Standard Status | Active |
| Occupancy Type | Owner |
| Legal Description | PT LT 1 CON 5 CLARENCE PT 1,50R6313; CLARENCE-ROCKLAND |
Interior Features
| Interior Amenities | Carpet Free,Primary Bedroom - Main Floor |
|---|---|
| Basement | Full,Finished,Separate Entrance |
| Fireplace Features | Natural Gas |
| Heat Source | Propane |
| Basement (Y/N) | No |
| Air Conditioning Y/N | No |
| Heating Y/N | No |
| Fireplace Y/N | Yes |
| Total Bedrooms | 4 |
| Elevator? | No |
| Total Baths | 4 |
| Bedrooms | 3+1 |
| Living Area Range | 1500-2000 |
Exterior Features
| Exterior Amenities | Deck,Patio,Privacy,Lighting,Porch,Year Round Living |
|---|---|
| Parking Features | Inside Entry,Private Double,Private |
| Total Parking | 8.0 |
| Garage Type | Attached |
| Foundation Details | Concrete,Poured Concrete |
| Spa | No |
| Lot Size Source | MPAC |
| Waterfront Y/N | No |
| Covered Spaces | 3.0 |
Amenities
- Foreclosure
- Views
- Short Sale
- New Construction
- Adult 55+
- Lease To Own
- No Strata Fees
- Furnished
- Primary On Main
- Air Conditioning
- Seller Finance
- Green
- Fixer Upper
- Horse
- Golf
- Fireplace
- Deck
- Garage
- Basement
- Pool
Property vs Single Family Average in K0A 1N0
Price
Visits
In The Neighbourhood
Just Listed
Clarence-Rockland
$ 824,900
353 Mercury Street
Clarence-rockland, ON K4K0G7
- Type
- Single Family
- Size
- 2,000 SqFt
- Rooms
- 4 Beds + 5 Baths
Just Listed
Clarence-Rockland
$ 764,900
1500 Du Golf Road
Clarence-rockland, ON K0A1N0
- Type
- Single Family
- Size
- 1,500 SqFt
- Rooms
- 4 Beds + 2 Baths
Just Listed
Clarence-Rockland
$ 749,000
434 Lemay Street
Clarence-rockland, ON K0A1N0
- Type
- Single Family
- Size
- 2,000 SqFt
- Rooms
- 5 Beds + 3 Baths
Just Listed
Clarence-Rockland
$ 205,000
1210 St Felix Road # 11
Clarence-rockland, ON K0A2A0
- Type
- Single Family
- Size
- 700 SqFt
- Rooms
- 2 Beds + 1 Baths
Just Listed
Clarence-Rockland
$ 659,999
2506 Rollin Road
Clarence-rockland, ON K0A3N0
- Type
- Single Family
- Size
- 1,500 SqFt
- Rooms
- 3 Beds + 2 Baths
Just Listed
Clarence-Rockland
$ 849,900
1363 Du Golf Road
Clarence-rockland, ON K0A1N0
- Type
- Single Family
- Size
- 2,000 SqFt
- Rooms
- 5 Beds + 4 Baths
Clarence-Rockland
$ 559,900
230 Cardinal Crescent
Clarence-rockland, ON K4K1K9
- Type
- Single Family
- Size
- 1,100 SqFt
- Rooms
- 5 Beds + 2 Baths
Clarence-Rockland
$ 699,900
99 Rutile Street
Clarence-rockland, ON K4K0M9
- Type
- Single Family
- Size
- 1,500 SqFt
- Rooms
- 4 Beds + 4 Baths
Clarence-Rockland
$ 949,900
10 Granite Street
Clarence-rockland, ON K4K0J2
- Type
- Single Family
- Size
- 1,500 SqFt
- Rooms
- 5 Beds + 3 Baths
Clarence-Rockland
$ 289,900
8250 County Road 17 Road # 304
Clarence-rockland, ON K4K1K7
- Type
- Single Family
- Size
- 1,100 SqFt
- Rooms
- 3 Beds + 1 Baths
Clarence-Rockland
$ 529,900
662 Lacroix Road
Clarence-rockland, ON K0A2A0
- Type
- Single Family
- Size
- 1,100 SqFt
- Rooms
- 3 Beds + 2 Baths
Clarence-Rockland
$ 439,500
18 Centre Street
Clarence-rockland, ON K0A1E0
- Type
- Single Family
- Size
- 700 SqFt
- Rooms
- 3 Beds + 1 Baths

 All information deemed reliable but not guaranteed. All properties are subject to prior sale, change or withdrawal. Neither listing broker(s) or information provider(s) shall be responsible for any typographical errors, misinformation, misprints and shall be held totally harmless. Listing(s) information is provided for consumer's personal, non-commercial use and may not be used for any purpose other than to identify prospective properties consumers may be interested in purchasing. The data relating