

Address
10 Granite Street, Clarence-Rockland, ON
Price
$ 949,900
Property Attributes
- ID#X13739072
- TypeSingle Family
- Listing Status New
- CityClarence-Rockland
- Area607 - Clarence-Rockland Twp
- NeighbourhoodClarence-Rockland Twp
- Postal CodeK4K 0J2
- StyleBungalow
- Taxes$ 6384
- Price$ 949,900
- Bedrooms5
- Full Bathrooms3
- Half Bathrooms0
- Sqr Footage1500
Data Source:
CANADA - Ottawa Real Estate Board (OREB)(VOW ONLY) - 659 - CAN
Property Description
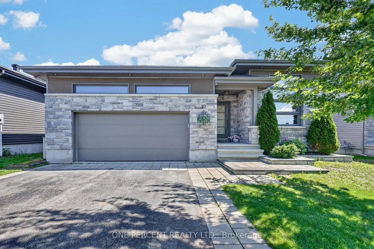
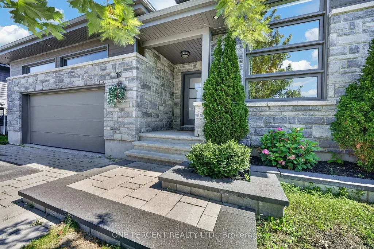
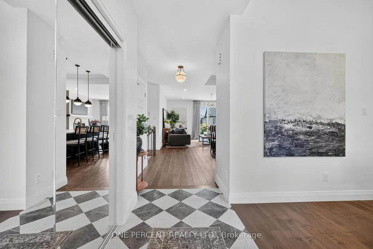
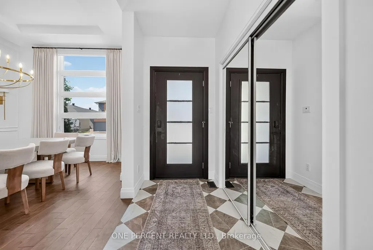
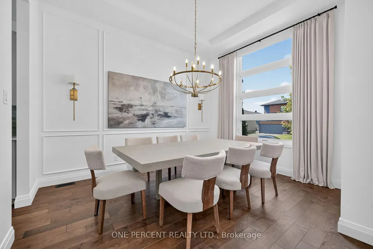
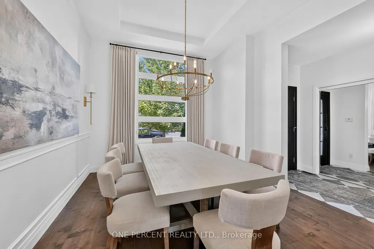
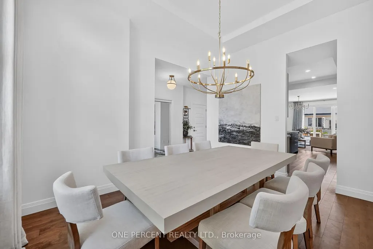
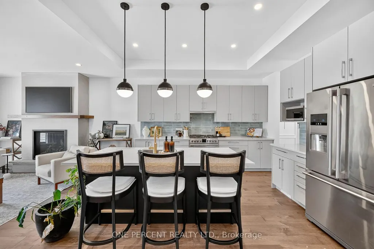
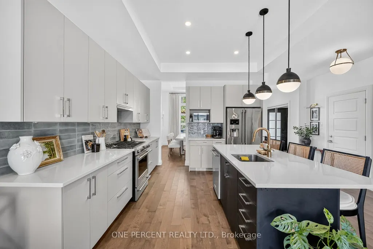
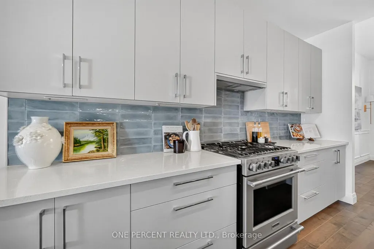
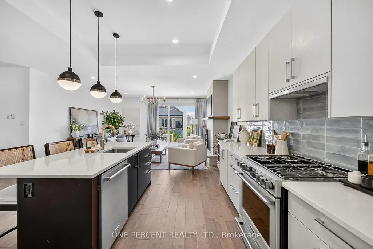
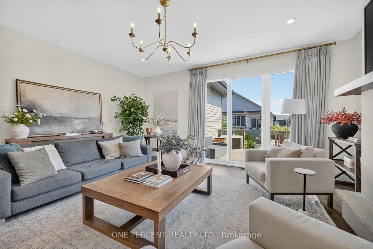
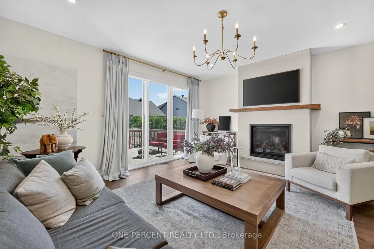
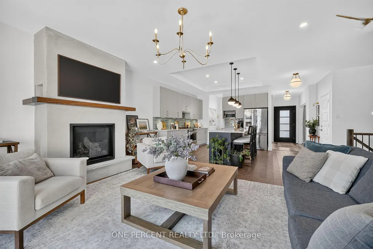
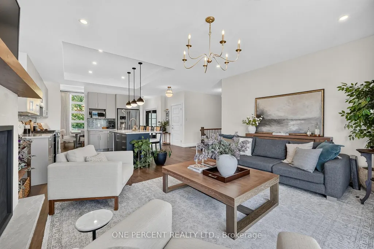
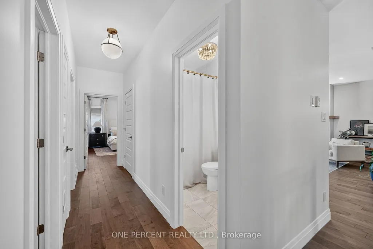
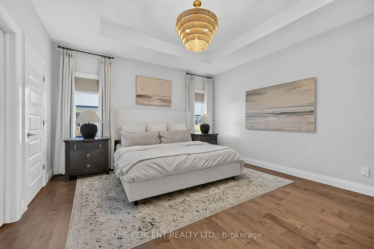
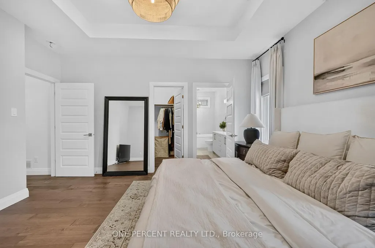
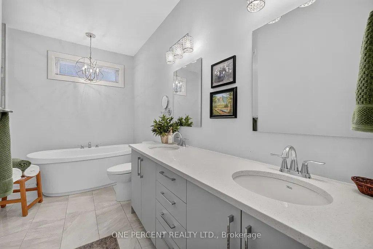
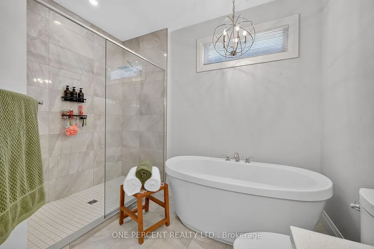
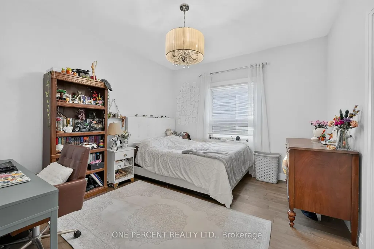
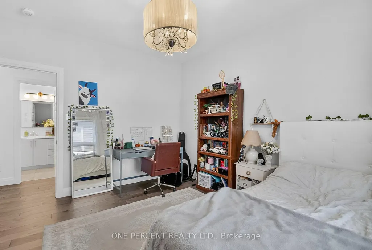
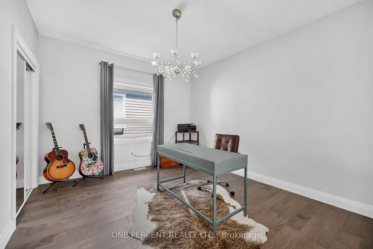
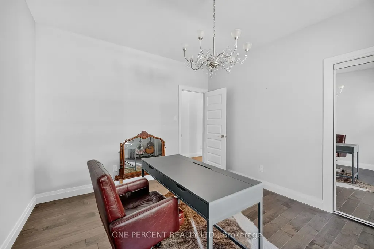
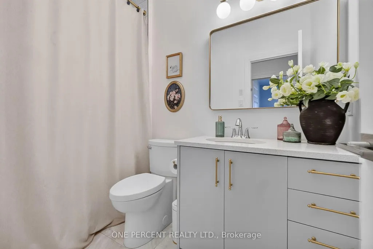
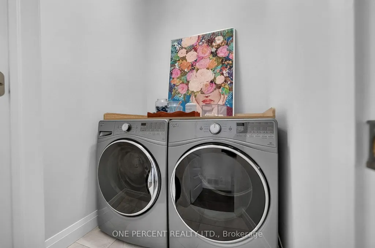
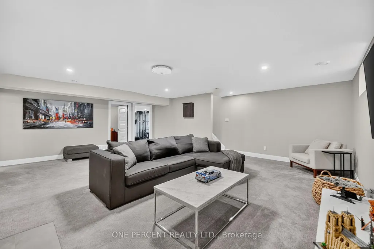
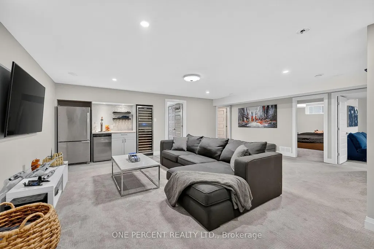
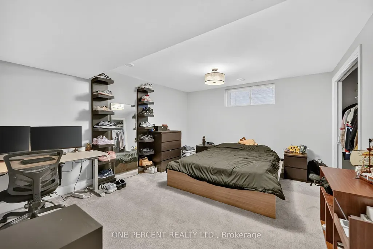
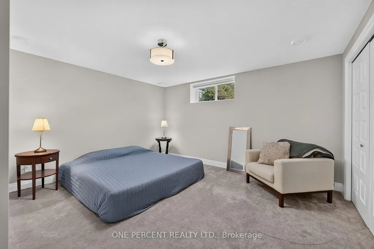
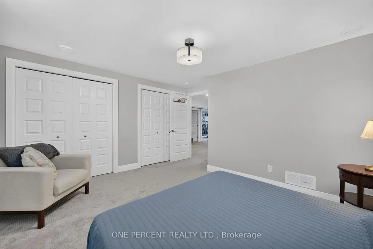
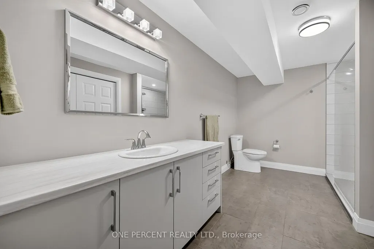
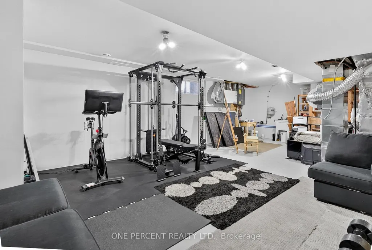
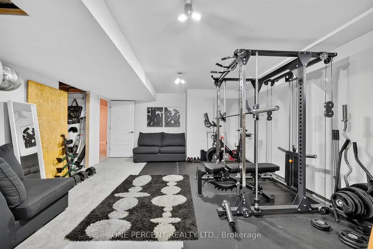
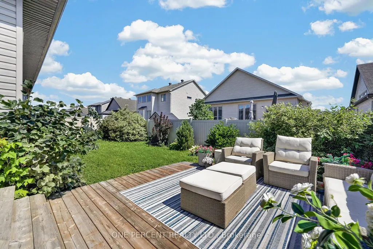
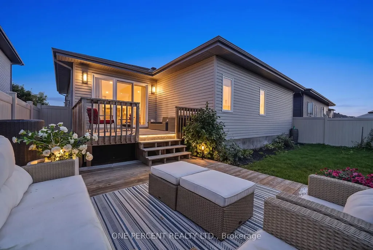
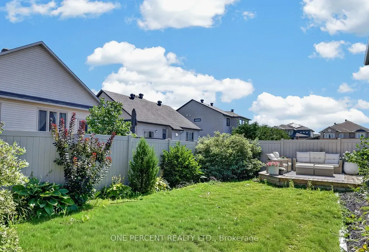
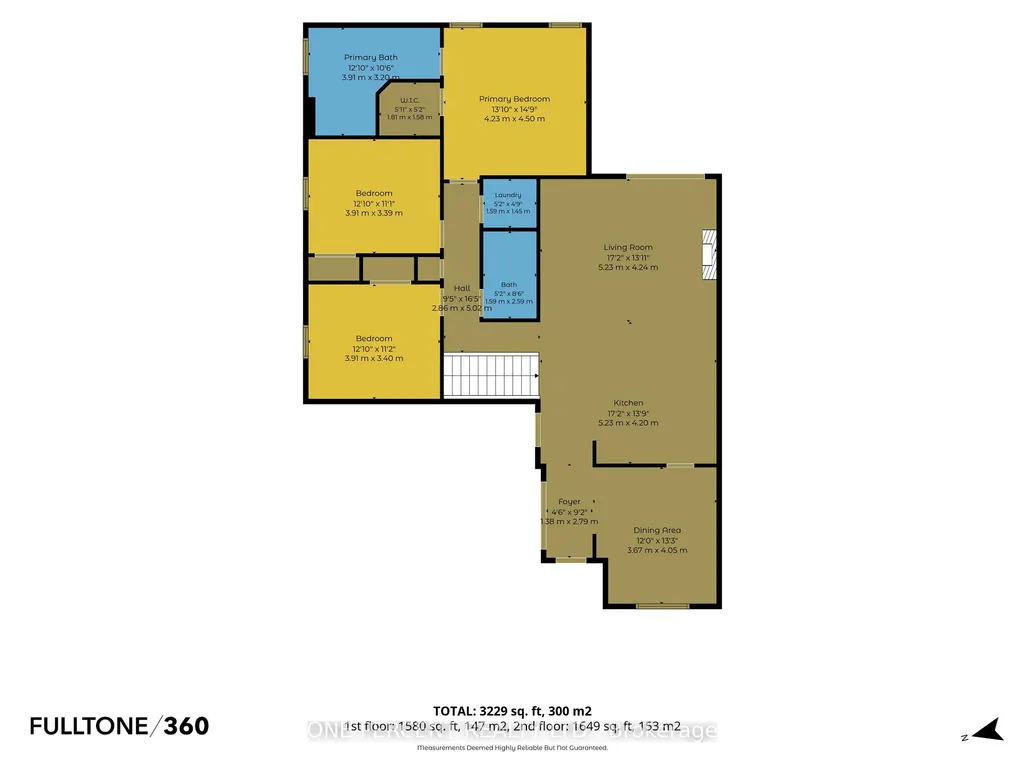
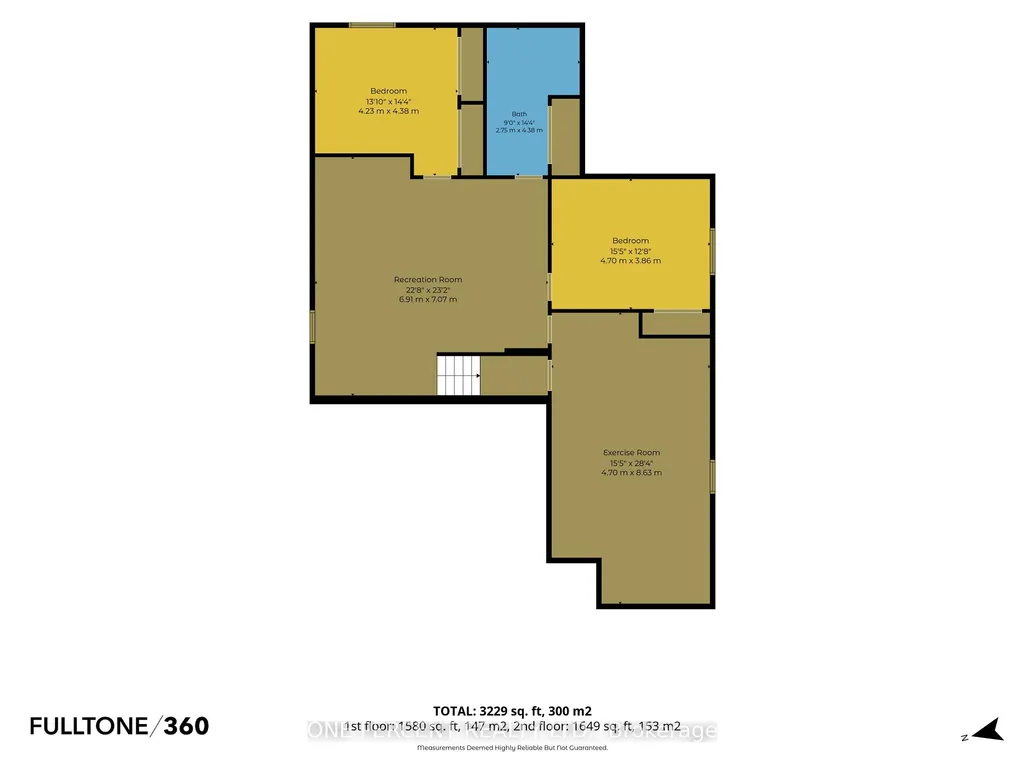
There are houses you like and then there are homes that make you fall in love. Welcome home to 10 Granite Street. As you enter the neighbourhood, you're greeted by well-kept homes, lawns and beautiful gardens-clear signs that residents take pride in where they live. Continue into the community as the road gently draws you into a small valley, where 10 Granite Street awaits. As you approach, the modern stone-front bungalow catches your eye, especially the impressive front dining room with its soaring ceiling. Step inside and you're greeted by a stylish, sophisticated interior unlike your typical bungalow, with 11-foot ceilings adding to the spacious feel. Modern artwork and tasteful accents complement the home's contemporary character. To your right, the expansive dining room accommodates 8+ guests, ideal for entertaining family and friends. At the heart of the home, a spacious kitchen, featuring a large breakfast island/bar, stainless steel appliances, quartz countertops, abundant upper cabinetry and a beautiful water-blue polished ceramic subway-tile backsplash. Hardwood floors flow throughout the dining room, living room, kitchen and all three main-floor bedrooms. The living room features a gas fireplace with TV hardware above, while a grand chandelier adds ambient lighting. Open the extra-wide patio doors and the home extends outdoors to a two-storey deck with a natural gas BBQ hookup and plenty of space for multiple seating areas. Unlike many larger homes, the backyard remains spacious, offering room for gardens, children and/or pets. The main floor offers three good-sized bedrooms, convenient laundry, a five-piece ensuite and a four-piece main bath. Downstairs, the spacious lower level adds a large recreation/family room, two additional bedrooms, a three-piece bathroom, exercise room, utility room and storage. This is a beautifully designed home with impressive entertaining spaces, plenty of room for family and a backyard that remains genuinely usable.
| Price History | |
|---|---|
| 9/3/2026 | Listed $949,900 |
General Features
| Sewer | Sewer |
|---|---|
| Cooling | Central Air |
| Roof | Shingles |
| Architectural Style | Bungalow |
| Pool Features | None |
| Construction Materials | Stone,Vinyl Siding |
| Heater Type | Forced Air |
| Parking Spaces | 4 |
| Property Subtype | Detached |
| Tax Year | 2025 |
| Lot Depth | 104.99 |
| County | Prescott and Russell |
| New Construction | No |
| Property Type | Residential Freehold |
| Attached Garage | No |
| Facing Direction | West |
| Garage Y/N | Yes |
| Status | New |
| Directions | From Hwy 417 E,take Hwy 174 E toward Orléans/Rockland. Continue onto County Rd 17 into Rockland. Turn onto St. Joseph St,then Silver Lane,Emerald St and Granite St. Follow Granite St to 10 Granite St |
| City | Clarence-Rockland |
| Senior Community Y/N | No |
| Lot Size Units | Feet |
| Property Attached Y/N | No |
| Tax Annual Amount | 6384.0 |
| Virtual Tour | https://youtu.be/Rp5fZCk69_w?si=zL71nOW1-OgeN8B_ |
| Standard Status | Active |
| Occupancy Type | Owner |
| Legal Description | LOT 52,PLAN 50M308 SUBJECT TO AN EASEMENT OVER PART 8,PLAN 50R10147,AS IN RC89259 SUBJECT TO AN EASEMENT IN GROSS OVER PART 8,PLAN 50R10147 AS IN RC89127 CITY OF CLARENCE-ROCKLAND |
Interior Features
| Interior Amenities | Auto Garage Door Remote,Bar Fridge,On Demand Water Heater |
|---|---|
| Basement | Full,Finished |
| Fireplace Features | Natural Gas |
| Heat Source | Gas |
| Basement (Y/N) | No |
| Air Conditioning Y/N | No |
| Heating Y/N | No |
| Fireplace Y/N | Yes |
| Total Bedrooms | 5 |
| Elevator? | No |
| Total Baths | 3 |
| Bedrooms | 3+2 |
| Living Area Range | 1500-2000 |
Exterior Features
| Total Parking | 6.0 |
|---|---|
| Garage Type | Attached |
| Foundation Details | Poured Concrete |
| Spa | No |
| Lot Size Source | MPAC |
| Waterfront Y/N | No |
| Covered Spaces | 2.0 |
Amenities
- Foreclosure
- Views
- Short Sale
- New Construction
- Adult 55+
- Lease To Own
- No Strata Fees
- Furnished
- Primary On Main
- Air Conditioning
- Seller Finance
- Green
- Fixer Upper
- Horse
- Golf
- Fireplace
- Deck
- Garage
- Basement
- Pool
Property vs Single Family Average in K4K 0J2
Price
Taxes
In The Neighbourhood
Just Listed
Clarence-Rockland
$ 764,900
1500 Du Golf Road
Clarence-rockland, ON K0A1N0
- Type
- Single Family
- Size
- 1,500 SqFt
- Rooms
- 4 Beds + 2 Baths
Just Listed
Clarence-Rockland
$ 749,000
434 Lemay Street
Clarence-rockland, ON K0A1N0
- Type
- Single Family
- Size
- 2,000 SqFt
- Rooms
- 5 Beds + 3 Baths
Just Listed
Clarence-Rockland
$ 205,000
1210 St Felix Road # 11
Clarence-rockland, ON K0A2A0
- Type
- Single Family
- Size
- 700 SqFt
- Rooms
- 2 Beds + 1 Baths
Just Listed
Clarence-Rockland
$ 659,999
2506 Rollin Road
Clarence-rockland, ON K0A3N0
- Type
- Single Family
- Size
- 1,500 SqFt
- Rooms
- 3 Beds + 2 Baths
Just Listed
Clarence-Rockland
$ 849,900
1363 Du Golf Road
Clarence-rockland, ON K0A1N0
- Type
- Single Family
- Size
- 2,000 SqFt
- Rooms
- 5 Beds + 4 Baths
Clarence-Rockland
$ 899,900
1044 Brazeau Road
Clarence-rockland, ON K0A1N0
- Type
- Single Family
- Size
- 1,500 SqFt
- Rooms
- 4 Beds + 4 Baths
Clarence-Rockland
$ 559,900
230 Cardinal Crescent
Clarence-rockland, ON K4K1K9
- Type
- Single Family
- Size
- 1,100 SqFt
- Rooms
- 5 Beds + 2 Baths
Clarence-Rockland
$ 699,900
99 Rutile Street
Clarence-rockland, ON K4K0M9
- Type
- Single Family
- Size
- 1,500 SqFt
- Rooms
- 4 Beds + 4 Baths
Clarence-Rockland
$ 289,900
8250 County Road 17 Road # 304
Clarence-rockland, ON K4K1K7
- Type
- Single Family
- Size
- 1,100 SqFt
- Rooms
- 3 Beds + 1 Baths
Clarence-Rockland
$ 529,900
662 Lacroix Road
Clarence-rockland, ON K0A2A0
- Type
- Single Family
- Size
- 1,100 SqFt
- Rooms
- 3 Beds + 2 Baths
Clarence-Rockland
$ 439,500
18 Centre Street
Clarence-rockland, ON K0A1E0
- Type
- Single Family
- Size
- 700 SqFt
- Rooms
- 3 Beds + 1 Baths
Clarence-Rockland
$ 419,900
3705 Champlain Street E
Clarence-rockland, ON K0A1E0
- Type
- Single Family
- Size
- 700 SqFt
- Rooms
- 2 Beds + 1 Baths

 All information deemed reliable but not guaranteed. All properties are subject to prior sale, change or withdrawal. Neither listing broker(s) or information provider(s) shall be responsible for any typographical errors, misinformation, misprints and shall be held totally harmless. Listing(s) information is provided for consumer's personal, non-commercial use and may not be used for any purpose other than to identify prospective properties consumers may be interested in purchasing. The data relating